
WeatherStrong Outdoor Cabinetry
Purpose-built outdoor cabinet systems available in coordinated door styles and colors, combined with the selected appliances, countertop, backsplash and ventilation.
Tropical Transformations
Purpose-planned appliances, cabinetry, ventilation, surfaces and utilities for the way you cook and entertain.
Custom Outdoor Kitchens
The best outdoor kitchens balance cooking performance, traffic flow, storage, ventilation and finishes that fit the home.
Two Ways to Build
We help select the construction method that fits the design, finish, site conditions and long-term use of the space.
Purpose-built outdoor cabinet systems available in coordinated door styles and colors, combined with the selected appliances, countertop, backsplash and ventilation.
Hand-framed outdoor kitchens finished with stucco, stone, tile or other architectural materials and fitted with stainless access doors, drawers and appliances.
The Complete Kitchen
We help align the equipment and construction details before the first installation decision is made.
Built-in grills, side burners and specialty cooking equipment selected around how you entertain.
Outdoor-rated storage configured for access, organization, trash, propane and appliance clearances.
Properly planned exhaust solutions for applicable covered installations and cooking loads.
Outdoor refrigerators, beverage centers and ice makers positioned for convenient service.
Durable surfaces and finish transitions selected to complement the lanai and home.
Coordinated gas, electrical, plumbing and drainage requirements for the complete installation.
Products We Know
Product recommendations are based on the layout, performance needs, finish preferences and current availability.
Brand availability and specifications may change. Final products are confirmed in the project proposal.
Selected Work
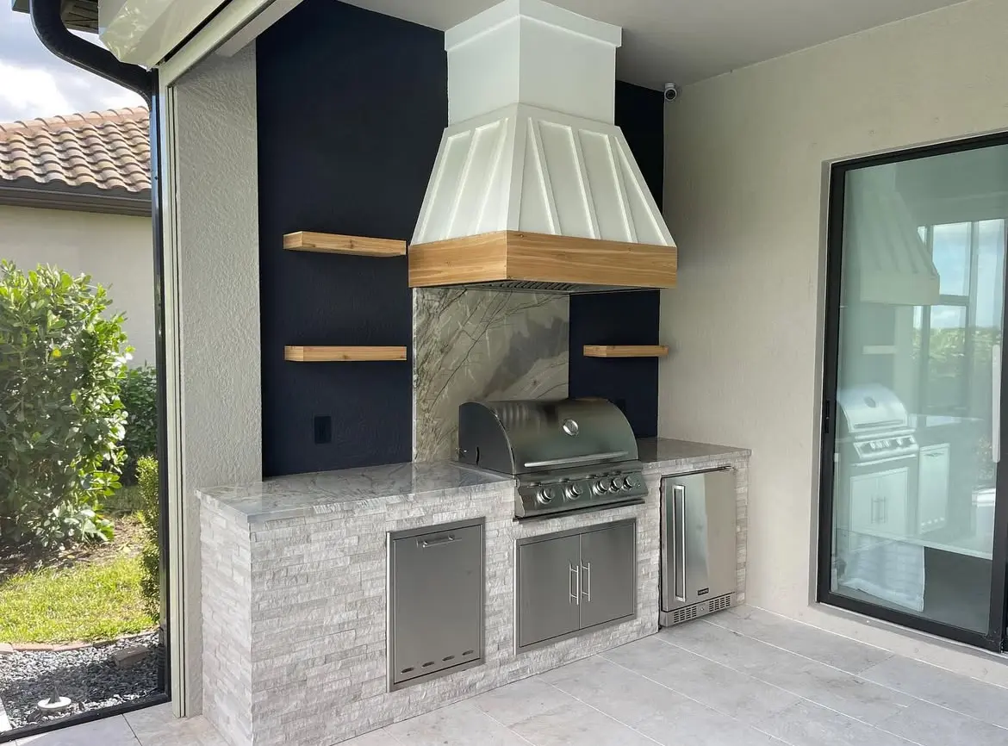
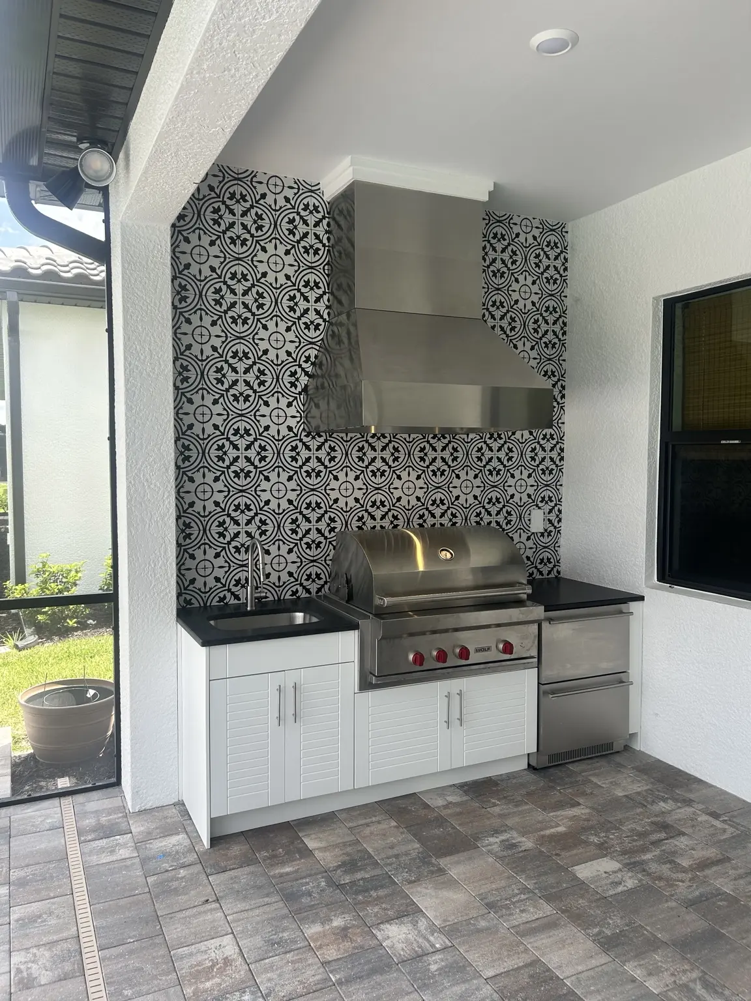
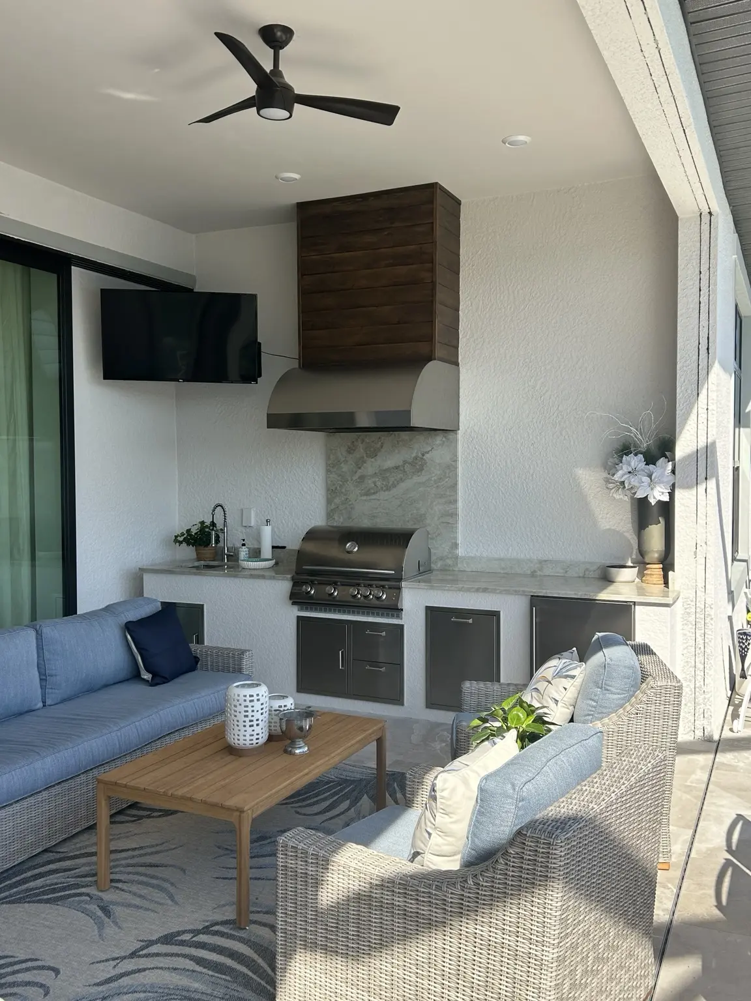
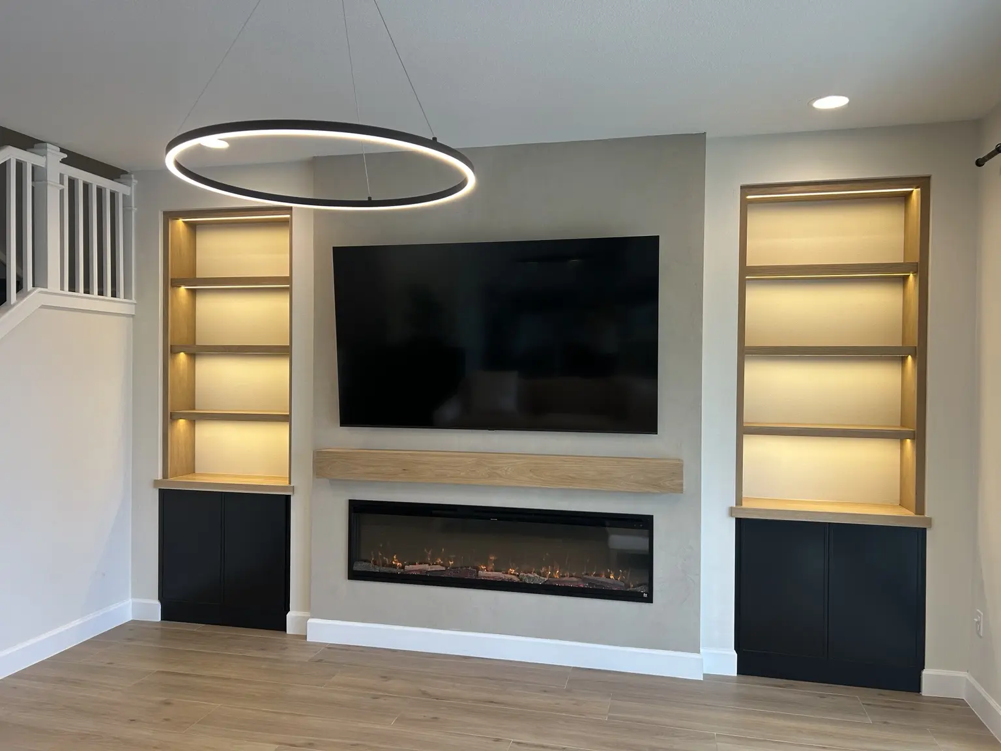
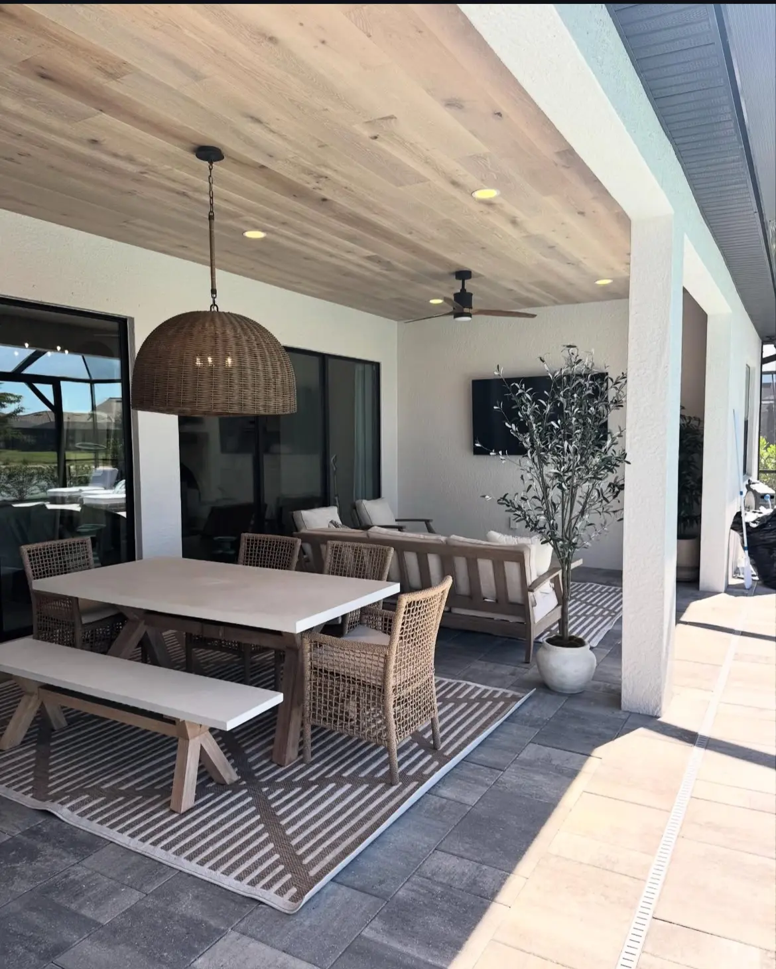
Explore WeatherStrong cabinet systems, custom site-built outdoor kitchens, remodeling, built-ins and outdoor-living improvements. Impact-glass concepts are clearly identified as representative imagery.
Outdoor-Kitchen Process
Coordinating every opening, clearance and utility early helps create a cleaner installation.
Document the available space, existing conditions and utility access.
Set the appliance locations, cabinet sizes, counter runs and ventilation.
Confirm products, colors, surfaces, hardware and supporting details.
Coordinate site work, installation, finishes and the final walkthrough.
Outdoor Kitchen FAQ
Often, yes. The layout must account for clearances, ventilation, utilities and the existing structure. We evaluate those conditions before finalizing the design.
Covered installations may require mechanical ventilation depending on the grill, enclosure and local requirements. The hood must also be sized and installed for the actual cooking equipment.
Both may be possible. The appropriate fuel source, regulator, piping and appliance configuration must be determined for the specific project.
Timing depends on design complexity, selections, approvals and product lead times. A project-specific schedule is discussed after the scope and products are confirmed.
Start Your Transformation
Share your space, preferred appliances and inspiration. We’ll help turn them into a coordinated plan.